19+ Genius Studio Apartment Ideas That Transform Tiny Spaces
Skip the intro · jump to the list ↓
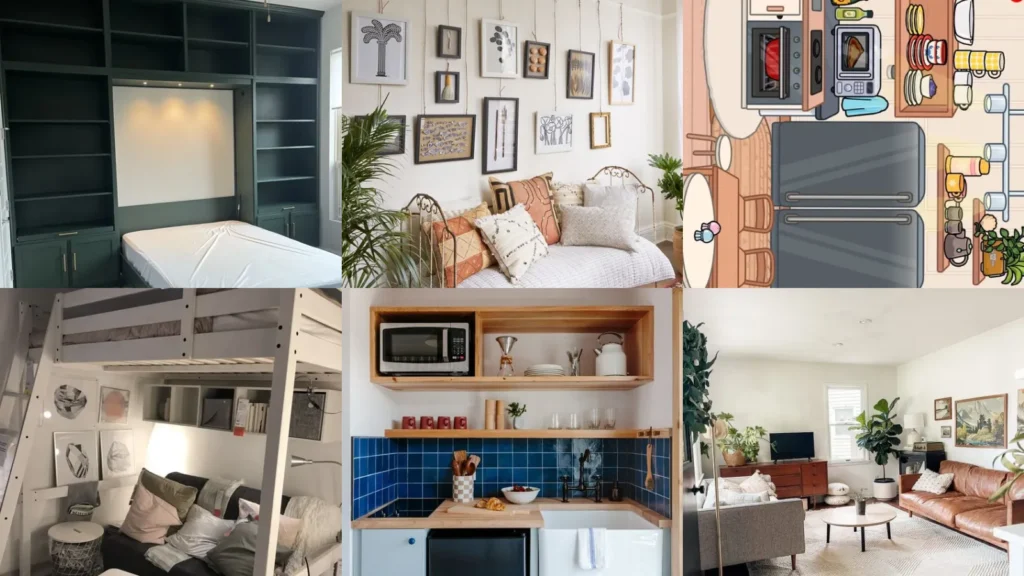
This list is for anyone staring down a lease in a tiny place wondering how anyone actually lives happy in one room. Renters, first apartment folks, downsizers, all of you belong here.
It’s also for the person who just signed a lease and is already panicking about where the couch goes. Where does the couch even go? No shame in that.
These ideas came from scrolling through hundreds of pins and saving only the ones that felt doable without a contractor or a trust fund. If it needed a wall knocked down, it got cut immediately!
What stayed are tricks real people use in real rentals. Murphy beds, curtain dividers, furniture that pulls double duty, that kind of thing.
Each idea below has a little detail worth knowing plus a link if you want the full how-to. Scroll through, save what fits your space and steal shamelessly, lol!
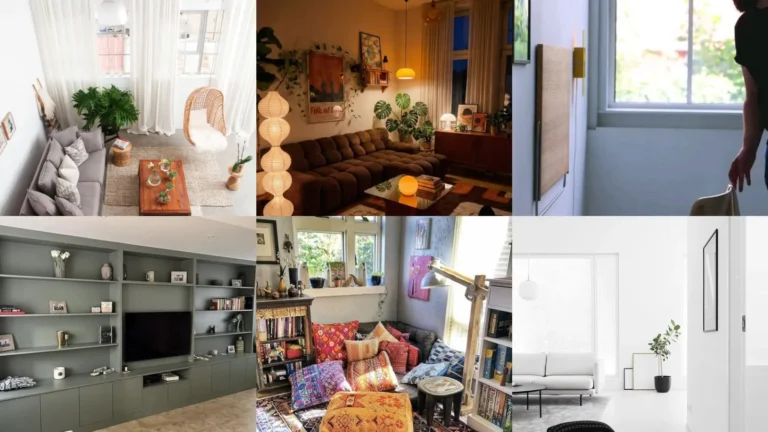
Whether you’ve got 300 square feet or barely 250, there’s something here that’ll make the place feel bigger than it is. Who doesn’t want that?
STUDIO APARTMENT IDEAS
Murphy Bed With Built In Shelves
We’re starting off strong with the murphy bed setup. Built in shelves on either side turn a bed into a whole wall unit once it folds up!
I asked her once if that ever gets exhausting to maintain. She just laughed and said it’s worth it. That’s the whole point, honestly!
- The room forgets it’s a bedroom
- Shelves double as a nightstand
- Folds flat against the wall in seconds
Curtain Divider For Bedroom Nook
A curtain divider sections off a sleeping nook without losing an inch of floor space. Track hardware mounts right into the ceiling. No drilling drama required!
I learned the hard way to pick a heavier fabric, since sheer linen let the sunrise wake me up anyway. Nobody wants that at six in the morning, haha!
- Privacy without a single wall
- Blackout fabric works best
- Ceiling track hides above the trim
Velvet Sofa With Brass Accents
This velvet sofa with brass legs makes the whole living corner look intentional instead of thrown together. Small rooms need one piece that feels a little fancy.
My own version would probably get ruined by coffee within a week, lol! It still looks incredible in photos. That counts for something, right?
Floating Shelves Above Kitchenette
Floating shelves above a kitchenette hold everything a cabinet would without eating into the room. Stack mugs, jars and cookbooks and call it decor!
They’re also just cheaper than real cabinetry, which matters when you’re renting. I did mine in one Saturday afternoon with a few brackets. Total cost was under thirty dollars.
- Cabinets you didn’t have to pay for
- Holds mugs, jars and cookbooks
- Installs in an afternoon
Gallery Wall Above Daybed
A gallery wall above the daybed gives the whole studio a focal point that isn’t the TV for once. How cute is that? Mix frame sizes so it feels collected, not matchy.
My frames are all thrifted since nobody checks the labels anyway. One coat of spray paint later and they somehow pass as a matching set!
- The wall does all the decorating
- Thrift frames in one spray paint color
- Mix sizes for a collected look
Bookshelf Room Divider Setup
A tall bookshelf splits one room into two without blocking light the way a wall would. Books face one side, baskets or plants face the other.
It made the whole studio feel like a real one bedroom! She still talks about it years later.
- Two rooms from one bookshelf
- Books on one side, baskets on the other
- Still lets light through the room
Toca Boca Pastel Bedroom Layout
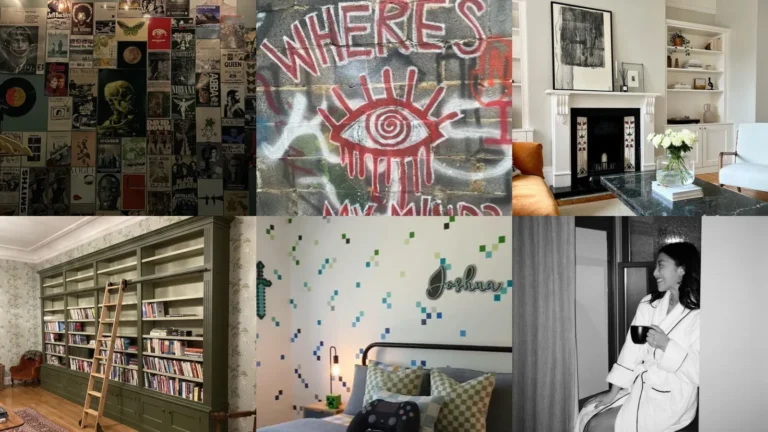
Toca boca apartment ideas have taken over the pastel bedroom trend and honestly, I get it! My own attempt at that look turned my corner into a full playset overnight.
It’s not just for kids either. Grown women are recreating this look in real apartments and it’s adorable. Who doesn’t love that?
- Pastel and proud of it
- Round mirror softens the corner
- Works on any budget with paint alone
Toca Boca Kitchen Aesthetic Setup
This kitchen aesthetic setup leans into candy colored appliances and checkered floors. It’s playful in a way most real kitchens aren’t allowed to be.
My checkered floor is just contact paper, one roll and an afternoon of cursing at air bubbles, lol! Talk about a cheap transformation!
- Kitchen that looks like a cartoon, in a good way
- Checkered contact paper does the heavy lifting
- Bright appliances finish the look
Toca Boca Living Room Theme
The living room theme is pure maximalist joy! Bold rugs, curvy furniture and way too many throw pillows, exactly the way it should be.
It shouldn’t work in a small studio but somehow it does. Who says small spaces have to be boring, am I right?
Fold Down Wall Desk
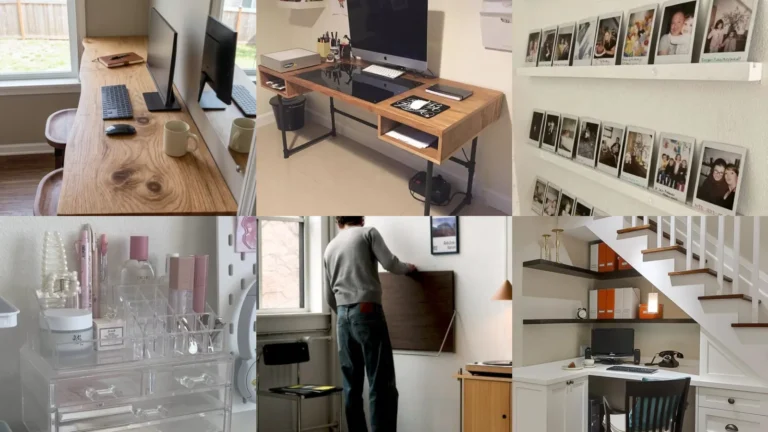
A fold down wall desk gives you a whole workspace that disappears the second you’re done with it. Fold it flat and the wall looks empty again!
This is the one for anyone working from that tiny corner nobody else wanted. My desk stays down so often I genuinely forget it exists, haha!
- A desk that vanishes on command
- Fits a laptop and a lamp
Under Bed Rolling Drawers
Under bed rolling drawers steal back space nobody thinks about. Sweaters, shoes, extra linens, all of it slides right out of sight.
My own closet gave up years ago, so these drawers became the real storage. Very small apartment ideas like this prove you never needed a closet at all. Who knew?
- Storage nobody sees, everybody needs
- Rolls out on cheap casters
- Fits linens and off season clothes
Loft Bed Over Sofa
A loft bed over the sofa stacks two rooms into one footprint. The bed floats above while the whole seating area lives underneath. If you were hunting for mini these, this one is a keeper!
It sounds intense until you see how much floor it frees up. My first reaction was pure panic, but it works! The extra floor space alone sold me.
- Two furniture pieces, one footprint
- Sofa lives underneath the frame
- Best for ceilings over nine feet
Nesting Tables For Small Spaces
Nesting tables tuck away when you don’t need them. They multiply instantly when guests show up! Mini these rely on furniture like this constantly.
My three tables stack into the space of one, every time. It’s such a simple trick and yet somehow always the one I forget!
- Three tables, one footprint
- Stacks into a single corner
- Pulls apart for extra guests
Wall Mounted Fold Out Table
A wall mounted fold out table replaces a full dining set with one hinge and a few brackets. Fold it up and the wall goes flat again.
My desk becomes dinner table by 6pm without me lifting a finger beyond the hinge. One piece of furniture, two entire jobs! Not bad for one hinge.
- Doubles as a daytime desk
- Seats two comfortably
Corner Kitchenette With Open Shelves
This corner kitchenette with open shelves makes an awkward angle actually useful for once. Every corner in a tiny studio deserves a job, right?
My own setup is just a hot plate, a mini fridge and good shelving. Tiny these like this prove a full kitchen isn’t required to cook real meals!
- The corner nobody else wanted
- Open shelves instead of cabinets
- Fits a hot plate and mini fridge
Mirrored Closet Doors Illusion
Mirrored closet doors trick the whole room into feeling twice as big. Light bounces around and suddenly the ceiling feels higher too!
My studio changed completely after a few sheets of mirror adhesive. It’s the cheapest illusion on this entire list. Same, honestly!
- An extra room made of glass
- Bounces light across the whole studio
- Mirror sheets install without a contractor
Convertible Ottoman Storage Bench
A convertible ottoman opens up into a whole storage bench, hiding blankets, shoes or whatever you don’t want out. It still looks like a everyday ottoman from across the room. How cute is this?
Extra seating, extra storage, zero extra square footage used!
- A footstool with secrets
- Hides blankets and extra shoes
- Doubles as guest seating
L Shaped Zone Layout Plan
An L shaped zone layout plan splits one room into sleeping, living and working areas using furniture placement alone. No walls, no construction, just angles!
these layout guides like this one usually start here because it’s easiest to copy. My bed sits in one corner, my sofa in the other. The L does the rest, lol!
- Three zones, zero walls
- Uses furniture angles instead of walls
- Works in almost any square footage
Rug Placement Defining Living Zones
Last but definitely not least, rug placement can define a living zone all on its own. One rug under the sofa, another near the bed and suddenly the studio reads like separate rooms.
My whole layout changed the day I just moved a rug I already owned. This trick costs nothing and it works instantly, haha!
- Zero construction required
- One rug per zone keeps it simple