15+ Genius Floor Plan Ideas That Transform Tiny Homes
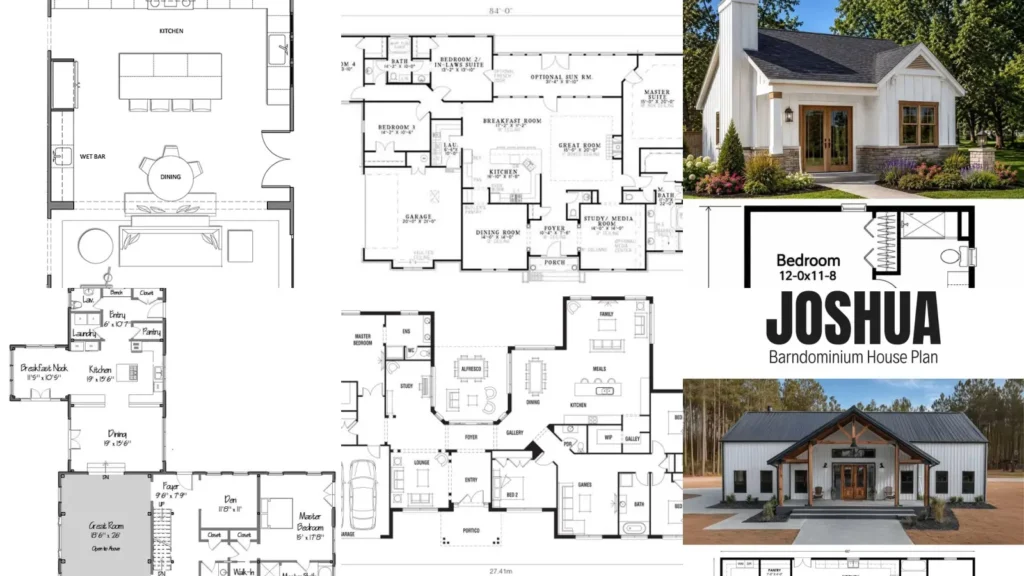

There’s this myth that a good floor plan has to come from an expensive architect with a fancy office downtown. Not true at all!
Some of the best layouts I’ve seen started as a napkin sketch someone drew after scrolling Pinterest for an hour.
Another myth is that open layouts and split bedrooms are the only two options out there. Have you ever noticed how many directions a home can go in 2026? Everything from tiny cottages to sprawling ranch styles is fair game.
For this list, hundreds of layouts got scrolled through and only the ones that actually looked livable made the cut. No layouts that only work on paper, lol!
Some of these are full house plans, some are just smart basement setups. A few are barndominium ideas floor plans for anyone dreaming of that wide open barn style life.
Use this list as a jumping off point. Save the ones that catch your eye, then bring them to whoever draws up your actual plans.
Ready to see fifteen layouts worth stealing? Let’s get into it!
FLOOR PLAN IDEAS
Open Concept Living Kitchen Layout

We’re starting off strong with the open concept kitchen and living combo. Nobody wants to cook dinner in a separate room while everyone else hangs out without them, am I right?
This layout keeps the island facing the couch so conversation never stops. It even has bar stools tucked under the overhang for extra seating.
- The room everyone ends up in anyway
- Island faces the living space
- Great for a single big gathering
Split Bedroom Floor Plan Design

Split bedroom plans put the primary suite on one side and the other bedrooms clear on the other end. Guests get their own wing too, so nobody trips over anyone before coffee.
Genuinely the reason our marriage survives visitors, lol!
- Privacy without extra square footage
- Primary suite sits apart from the rest
- Works great for guest visits
Small Cottage Floor Plan Sketch
This small cottage sketch proves tiny doesn’t mean cramped. Every inch gets used, from the window seat to the little mudroom nook by the door.
Small on the outside, surprisingly roomy once you’re inside. Who doesn’t love a place that surprises you like that?
- Compact and still comfortable
- Under a thousand square feet
- Window seat built into the layout
L Shaped House Floor Plan

The L shaped layout wraps the house around a corner, which makes this natural little courtyard outside. This shape also separates bedrooms from living space without one extra hallway.
Somehow that saved us more arguments than the therapist did, lol!
Read also: 16+ Genius Toca Boca Elevator Ideas Kids Obsess Over
- That corner courtyard bonus
- Bedrooms tucked around the bend
- No wasted hallway space
Ranch Style Floor Plan Layout

Ranch style layouts never really went anywhere and honestly, they shouldn’t have. Everything lives on one level, which my parents appreciate more every single year.
No stairs to think about means the whole family can age in place comfortably. That alone makes this style worth a second look.
Who wouldn’t want one less thing to worry about later on?
- One level, zero stairs
- Everything on a single floor
- Easy to move through with a stroller or cane
One Story Barndominium Floor Plan
this ideas floor plans have taken over Pinterest lately. This one story version is the reason why.
The open living area sits right off the entry, so guests walk into the good things. This layout also tucks a mudroom by the garage, which saved my floors last spring!
Read also: 29+ Genius Ottomans For Small Living Rooms That Transform
- Barn on the outside, home on the inside
- Garage connects right to a mudroom
- Metal shell keeps upkeep low
Barndominium Floor Plan With Loft

Adding a loft to a barndominium plan gives you a bonus room without expanding the footprint. Turned mine into an office and immediately regretted not doing it years ago!
Tall ceilings make the main floor feel enormous even in a smaller build. Worth every extra stair, honestly.
- Bonus square footage up top
- Loft doubles as an office or guest room
- Tall ceilings below make it feel open
Four Bedroom Barndominium Layout Sketch

This four bedroom barndominium sketch is built for a full house. Two bedrooms sit near the main living space and two more tuck off a quiet hallway.
My in-laws stay in that quiet end and somehow we still hear them arguing about the thermostat, haha! It works whether it is just you or a house full of people every weekend.
Read also: 19+ Genius Studio Apartment Ideas That Transform Tiny Spaces
- Room for a full house and then some
- Two wings split for privacy
- Shared bath between the extra bedrooms
Basement Floor Plan With Bar

Basement layout ideas floor plans always get more interesting once a bar joins the mix. Have you ever hosted a game night that ran way too long?
I have lost track of how many happened here, every single time!
- The basement everyone actually wants to hang in
- Counter seating built right in
- Small nook for a TV or shelving
Walkout Basement Floor Plan Layout
A walkout basement changes the whole feel of a lower level. This layout puts a sliding door along the back wall with a patio right outside.
My dog thinks that door was installed just for her! Honestly, she might be right, lol!
- A basement that doesn’t feel underground
- Sliding door leads to a patio
- Extra natural light through the back wall
Basement Layout With Home Theater

Who doesn’t love a basement built around a home theater? This layout carves out a dedicated room with tiered seating and blackout curtains.
I always end up falling asleep before the movie finishes, every single time! A little popcorn station sits right by the door, which is honestly the best part, haha!
- Movie night, minus the actual theater tickets
- Tiered seating built into the plan
- Popcorn station right by the entry
Barndominium Bathroom With Barn Door

Barndominium ideas interiors always seem to include a barn door somewhere. The bathroom is my favorite place for it. It saves swing space and looks great too!
This particular one slides across a shiplap wall, which keeps the whole room feeling warm instead of cold and metal. How cute is that combination?
- That sliding door look everyone’s copying
- Slides across a shiplap wall
- Saves space compared to a swinging door
Basement Floor With Epoxy Coating

Basement floor ideas usually start with epoxy. Honestly it makes sense. It is tough, waterproof and comes in colors way nicer than plain gray concrete! Told him to get in line behind everyone else who wants mine redone, lol!
- Tough enough for a garage, pretty enough for a basement
- Waterproof and easy to clean
- Comes in more colors than plain gray
Basement Floor With Vinyl Planks

Vinyl planks are a smart pick for a basement floor. They look like real wood but shrug off moisture without a complaint.
My basement flooded twice last year and the planks did not budge once! This one also snaps together without glue, so a weekend project turns into an afternoon nap instead.
- Wood look without the wood worries
- Click together with no glue needed
Basement Floor With Carpet Tiles

Last but definitely not least, we have carpet tiles for the basement. They’re soft, they’re cozy!
Any stained square can just get swapped out.
No shame in that. Who wouldn’t want that kind of low maintenance flooring in their basement?
- Soft floors with an easy fix built in
- Swap out a single stained square
- Cozy underfoot for a media room
Related stories