20+ Stunning Under Deck Patio Ideas Transform Your Yard
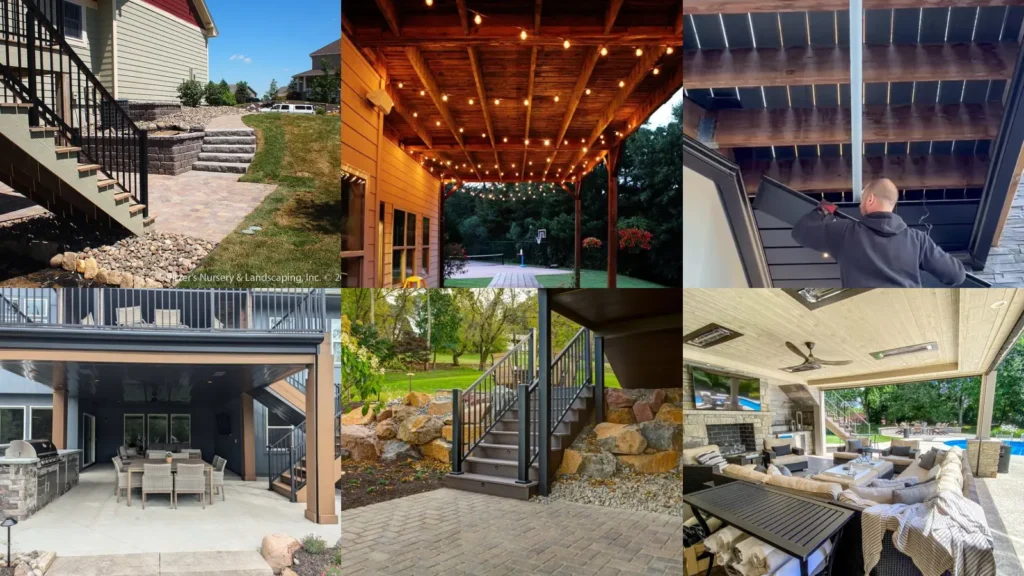

By the end of this list you’ll have a whole folder of ways to turn that dead space under your deck into somewhere you actually want to sit!
That space under a raised deck gets ignored more than it should. It’s usually just dirt, a few spiderwebs and maybe a rake nobody uses anymore.
I scrolled through hundreds of pins for this one and tossed out anything that needed a contractor crew and a second mortgage. What’s left is doable things!
Some need a weekend, some need a season.
A few of these lean into full outdoor rooms with kitchens and bars. Others are as simple as a rug and string lights, which honestly might be my favorite category, lol!
There’s also a handful of deck and patio combos in here for anyone building from scratch or planning a bigger backyard overhaul. Who doesn’t love a good excuse to redo the whole yard?
Under each one you’ll find the details that actually matter, plus a link to the full walkthrough so you’re not guessing at the how!
UNDER DECK PATIO IDEAS
Paver Patio Under Raised Deck

We’re starting off strong with a straightforward paver patio tucked under a raised deck. It solves the mud problem instantly!
I say that as someone who tracked mud through her kitchen for two summers straight.
Lay the pavers over a compacted gravel base since water needs somewhere to go besides your shoes. No mortar required. My weekend, my rules!
- Zero mud guarantee
- Gravel base does the heavy lifting
- No mortar needed
Under Deck Ceiling With String Lights

How cute is a ceiling full of string lights under a deck? It turns a dark, forgotten spot into somewhere you actually want your coffee in the morning.
Staple the lights to the joists in loose loops instead of pulling them tight. I learned that the hard way after mine looked like a tripwire.
Loose looks intentional, tight just looks stressed, haha!
- Instant evening glow
- Staple tool does most of the work
- Runs on an outdoor timer
Dry Under Deck Drainage System

A dry under deck drainage system is the unglamorous hero of this whole list. Nobody posts about gutters, but everybody wants a dry patio, am I right?
The system channels rainwater from between the deck boards into a trough. Then it goes out to a downspout.
She hasn’t mopped that patio once since.
- The dry ceiling fix
- Catches water before it hits the ground
- One weekend for most decks
Under Deck Outdoor Kitchen Setup

Building a whole outdoor kitchen under the deck sounds ambitious, but it’s more achievable than it looks. The roof above means the appliances stay protected from rain.
A small grill island, some open shelving and a mini fridge go a long way. I never plan for company to end up there, but they always do!
This one turns into the spot where every gathering lands, whether that’s the plan or not. Even the dog claims a corner of it now.
- The roof does the work
- Skip the pergola since the deck covers it
- Mini fridge keeps drinks close
Stone Flooring Under Deck Space

Stone flooring under a deck brings a whole different energy than concrete. It reads more like a patio and less like a leftover crawl space.
Read also: 19+ Stunning Back Patio Ideas That Transform Outdoor Living
Flagstone in particular hides dirt well, which matters in a shaded zone that rarely gets swept. My own patio proves that point weekly, since I forget to sweep it constantly. Nobody has ever noticed, lol!
- Hides dirt like a champ
- Flagstone over plain concrete
- Sets on sand, no mixer needed
Under Deck Sitting Area With Rug

A simple sitting area with an outdoor rug is proof you don’t need a full renovation to make this space usable! Two chairs, a small table and a rug change everything.
Pick an indoor-outdoor rug so a little rain doesn’t ruin the whole look. Not that I’m speaking from experience or anything, haha!
Mine survived exactly one rainstorm before I learned that lesson.
- The no-reno fix
- Two chairs and a rug
- Indoor-outdoor material handles humidity
Enclosed Under Deck Screened Room

An enclosed screened room under the deck is basically a bonus room nobody planned for. Bugs stay out! You stay in, comfortably.
Screen panels between the support posts do most of the enclosing. Now it outlasts the mosquitoes every single year.
- Bugs stay outside forever
- Screen panels between the posts
- Ceiling fan stretches the season
Under Deck Storage With Shelving

Storage with shelving under the deck keeps garden tools and pool floats out of the garage. It is not glamorous, but it is the point that actually gets used every week.
Build shelves along the back wall where nobody sits anyway, since wasted space bugs me. My bins with lids saved a whole rainy stretch from turning into mildew city!
A cheap label maker helps more than you’d expect.
- The garage overflow fix
- Lidded bins keep things dry
- Back wall stays out of the sitting area
Warm Tub Under Elevated Deck

Tucking a warm tub under an dressed up deck is the ultimate glow-up for a space that used to just collect leaves. The deck above shields it from sun and rain both.
Check your deck’s load rating before anything else! My contractor actually talked me out of my first spot for that exact reason.
This is the one point where that phone call is worth it.
Under Deck Fire Pit Nook

A fire pit nook tucked under the deck sounds risky at first. Plenty of homeowners make it work with a smokeless design and solid clearance from the joists above.
Ring the pit with stone or pavers so there is a clear buffer, because nobody wants a lecture from the fire department, lol! It turns into the last spot people abandon at the end of the night.
- Smokeless keeps it safe
- Stone ring for clearance
- Works well past sunset
Vinyl Ceiling Under Deck Drainage

A vinyl ceiling paired with a drainage system is the more finished cousin of point three. The vinyl panels snap together right under the joists.
That hides the whole drainage trough from view.
It looks like a real ceiling instead of a patch job! My guests always look up before they say anything nice about the space, which honestly still gets me every time.
- Looks like a real ceiling
- Panels snap together, no glue
- Hides the drainage trough completely
Under Deck Bar With Stools

Who doesn’t love a bar with stools tucked under the shade, am I right? A simple counter along one support wall with a couple of stools does the job.
Add a small sink if plumbing is already nearby. If not, a drink cooler works just as well and saves a whole permit headache.
Either way, that corner becomes the unofficial hangout spot!
- No permit necessary
- Cooler skips the plumbing hassle
- Counter runs along the support wall
Hanging Plants Under Deck Patio

Hanging plants soften up a space that can otherwise feel like a garage without walls. String a few hooks between the joists and let ferns or pothos do the rest.
This works even in low light since both handle shade fine. They thrive without much fuss, which honestly annoys my houseplants, haha!
Under Deck Dining Table Setup
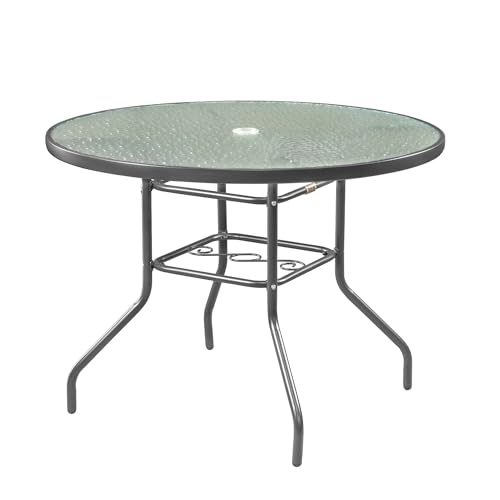
A dining table setup under the deck means dinner happens rain or shine! The roof above handles the weather so nobody is rushing plates inside at the first sprinkle.
A simple farmhouse table and a bench on one side keep it casual.
- Rain-proof dinner plans
- Bench seating saves space
- Roof covers the whole table
Multi Level Deck And Paver Patio

This multi level deck and paver patio combo gives you the best of both worlds without picking a side. The upper deck stays for grilling and the lower paver patio handles overflow seating.
Steps between the two levels double as extra seating during bigger gatherings. My in-laws showed up unannounced once and I panicked about seating for nothing! There was still room for everyone.
- Best of both levels
- Steps double as extra seating
- Upper deck stays for the grill
Wraparound Deck With Stone Patio

This wraparound deck with a stone patio tucked into the curve is one of the prettier deck patio combo ideas out there, honestly. The stone softens the transition instead of just stopping abruptly at the deck edge.
My own siding matched almost by accident and it still gets compliments! Plan that part on purpose and skip my luck.
A sample chip from the hardware store saves a lot of guessing.
- Softens the deck edge
- Stone tone matches the siding
- Wraps the whole back corner
Deck Steps Leading To Patio

Deck steps that lead straight down to a patio solve the awkward in-between space most yards deal with. It stops the deck from feeling like an island floating above the grass.
Read also: 19+ Stunning Artificial Grass Ideas Transform Any Yard
Wide, shallow steps feel more inviting than narrow ones, since nobody wants to trip carrying snacks. My tray of drinks has survived every trip down them so far!
Plus they are just easier to carry without disaster, lol!
- Wide steps beat narrow ones
Wood Deck With Gravel Patio
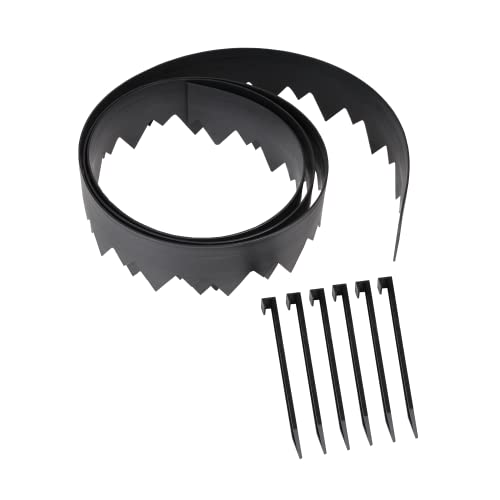
A wood deck paired with a gravel patio underneath is one of the most budget-friendly combos on this whole list. Gravel is cheap, drains itself and takes almost no upkeep.
Edge it with steel or wood borders so it stays contained. My own gravel crept into the lawn the one summer I skipped that step! A weekend fix, but an annoying one.
Read also: 19+ Stunning Front Lawn Landscape Ideas That Boost Curb Appeal
- The budget-friendly combo
- Gravel drains itself
- Steel edging keeps it contained
Split Level Deck Patio Layout
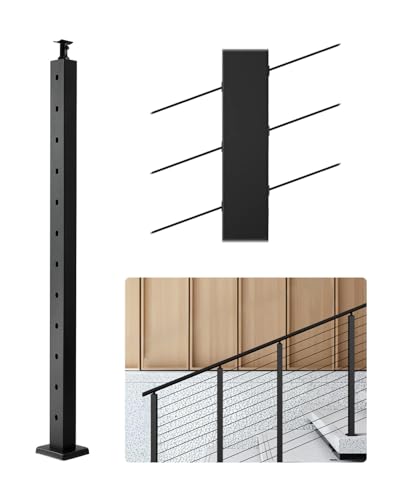
A split level deck patio layout is great for sloped yards that never seemed to work for much of anything before. The deck handles the higher ground, the patio takes the lower section.
My own backyard slope sat useless for years before we tried this. Now it feels like two separate rooms outside, each with its own mood. Honestly that still surprises me!
- The sloped yard fix
- Patio takes the low section
Deck With Attached Fire Pit Patio

Last but definitely not least, a deck with an attached fire pit patio closes out this list on a warm note! The patio juts off one side of the deck, paved and ready for a pit.
Read also: 18+ Stunning Pool Area Ideas That Transform Backyards
This layout keeps the flames off the wood deck entirely, which is the smart move here. My own paranoia about sparks finally settled down after we built it that way.
- Paved section stays fire-safe